
Gail DeSantis
REALTOR®


BEDS3
BATHS2 full
SQUARE FEET1,270
MLS#1020031
STATUSActive
PROPERTY TYPEResidential - Coop
SUBDIVISIONKingsbridge Terrace Owners Inc
SCHOOLBronx 10
Property Description
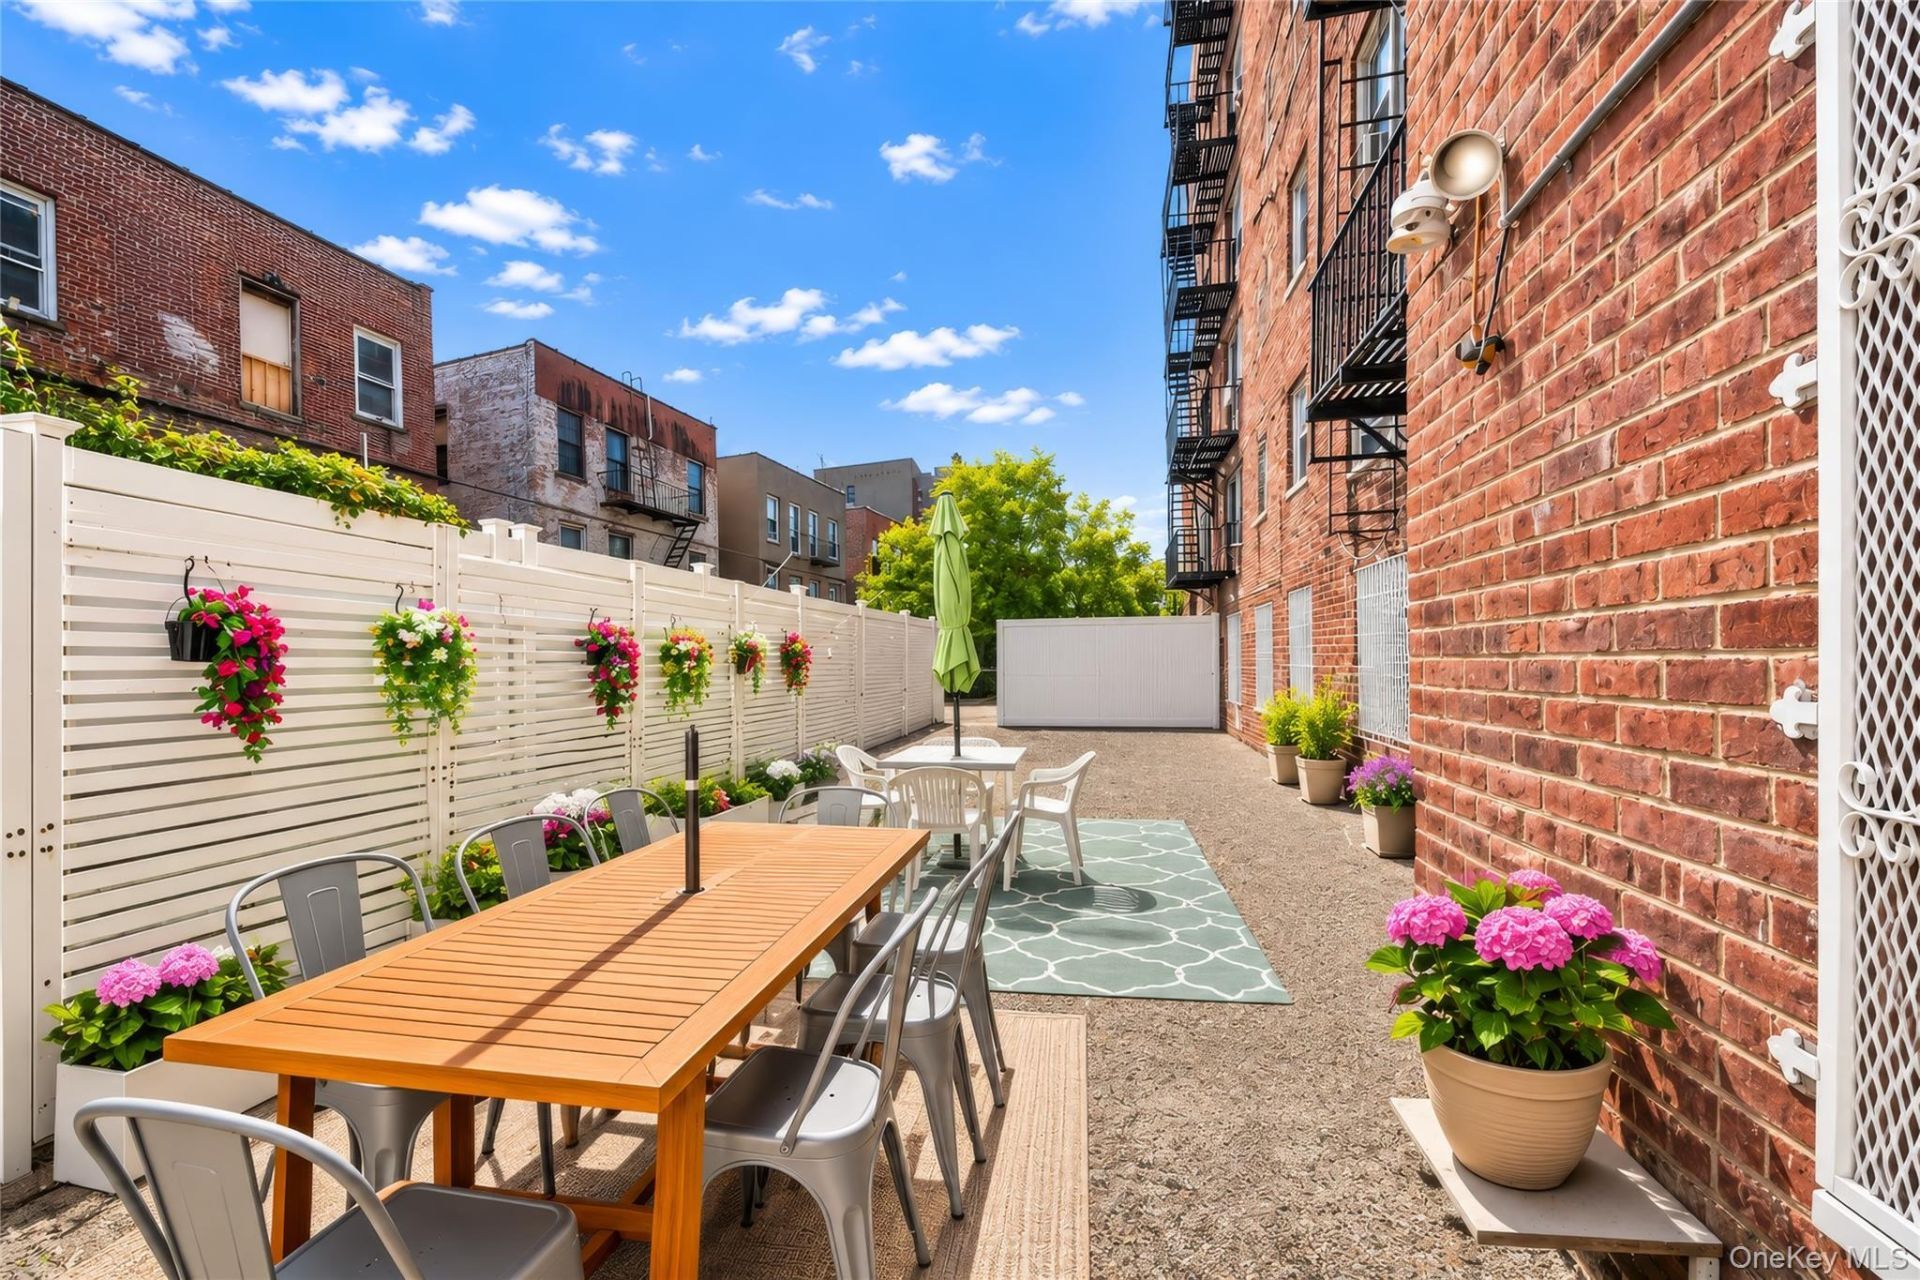
RARE FIND! 3BR / 2BA CO-OP WITH 700+ SQFT PRIVATE PATIO | ONLY 10% DOWN!Welcome to Kingsbridge Terrace, where spacious indoor living meets exceptional oversized outdoor space! This rarely available 3-bedroom, 2-bathroom co-op offers over 1,270 sq. ft. of living space and an extraordinary 700+ sq. ft. private patio, creating the perfect setting for entertaining, relaxing, and enjoying your own outdoor oasis.THE RESIDENCESpacious first-floor layout with no neighbors belowOpen-concept living and dining areaKitchen featuring a breakfast bar island, pass-through window, pantry, and ample cabinetryKing-sized primary bedroom with generous closet space and renovated en-suite bathroomTwo additional spacious bedrooms ideal for family, guests, or a home officeSecond fully renovated bathroomBUILDING AMENITIESAll utilities included in maintenance700+ sq. ft. private outdoor patio24-hour laundry facilityElevator and live-in superintendentPet-friendly community(Board Approval)On-site parking (waitlist)Storage(Waitlist)PRIME LOCATIONClose to the 1 and 4 subway linesMajor Deegan ExpresswayTargetBroadway PlazaRiver PlazaLehman Collegeand Manhattan College.FLEXIBLE OWNERSHIP OPPORTUNITYOnly 10% down - 90% financing permittedSchedule your private showing today!Sale is subject to board approval. Property being sold AS-IS.
Property Features
Property Type: Residential - Coop
Basement: Yes
Basement: Finished, Walk-Out Access
Cooling: Wall/Window Unit(s)
Garage: 1
Heating: Oil, Other
Home Style: High Rise, Other
Stories: 7.0
Year Built: 1955
Amenities
First Floor Bedroom
Breakfast Bar
Eat-in Kitchen
Elevator
Other
Courtyard
Other
Feature Descriptions
Accessibility: Accessible Entrance
Appliances: Gas Range, Microwave, Refrigerator
Association Amenities: Elevator(s), Landscaping, Live In Super, Other, Trash
Association Fee Includes: Utilities, Exterior Maintenance, Grounds Care, Sewer, Snow Removal, Trash, Water
Building Features: Outdoor Space
Common Walls: 2+ Common Walls
Elevator: Y
Exterior: Brick
Fencing: Other
Flip Tax Amount: $5 per share
Flooring: Vinyl
GarageY/N: Yes
Laundry: Common Area
Lot Features: Level
Maintenance Expense: $2,048
Minimum Pct Down Payment: 10
On Market Date: 2026-11-16
Other Structures: Garage(s), Other
Parcel Number: 03237-0067-02630-000-00002ST
Parking Features: Assigned, Waitlist
Patio And Porch: Patio, Porch
Pets Allowed: Call, Cats OK, Dogs OK, Yes
Property Attached Y/N: 1
Rental Term: Monthly
Rooms Total: 7
Security Features: Smoke Detector(s), Video Cameras
Seller Concession: Yes
Sewer: Public Sewer
Utilities: Electricity Available, Natural Gas Available, Trash Collection Private
Water: Public
Local Schools
High School: Riverdale/Kingsbridge (Ms/Hs 141)
Middle School: Riverdale/Kingsbridge (Ms/Hs 141)
Elementary School: Bedford Park Elementary School
School District: Bronx 10
Estimate Your Payment
Estimated Payment
$ 1,871.87 per month $1,769.79 Principal & Interest $0.00 Property Tax (data not provided by mls) $102.08 Homeowner's InsuranceChange Payment Information
Listed By / Shown By
Listing By
Agency Name: OOAKB&F Inc
Agency Contact: 347-686-0825

Shown By
Agent Name: Gail DeSantis
Agent Phone: (631) 804-6262
Agency Title: Coldwell Banker American Homes



Member Participants (and their affiliated licensees, if applicable) shall indicate on their websites that IDX information is provided exclusively for consumers’ personal non-commercial use, that it may not be used for any purpose other than to identify prospective properties consumers may be interested in purchasing, that the data is deemed reliable but is not guaranteed by MLS GRID, and that the use of the MLS GRID Data may be subject to an end user license agreement prescribed by the Member Participant’s applicable MLS if any and as amended from time to time. MLS GRID may, at its discretion, require use of other disclaimers as necessary to protect Member Participant, and/or their MLS from liability.
Based on information submitted to the MLS GRID. All data is obtained from various sources and may not have been verified by broker or MLS GRID. Supplied Open House Information is subject to change without notice. All information should be independently reviewed and verified for accuracy. Properties may or may not be listed by the office/agent presenting the information.
Privacy Policy / DMCA Notice / ADA Accessibility


This site is hosted, designed and copyright
© 1994 - 2026 by
Delta Media Group, Inc. -- Patent Pending --
2630 Kingsbridge Terrace , Unit 2ST | MLS# 1020031
This home located at 2630 Kingsbridge Terrace , Unit 2ST, Bronx, NY 10463 is currently listed for sale with an asking price of $349,999. This property was built in 1955 and has 3 bedrooms and 2 full baths with 1270 sq. ft. Kingsbridge Terrace , Unit 2ST is located in the Kingsbridge Terrace Owners Inc subdivision within the Bronx 10 school district. Search Kingsbridge Terrace Owners Inc real estate on gaildesantis.cbamhomes.com today.