
Gail DeSantis
REALTOR®


BEDS2
BATHS2 full
SQUARE FEET1,360
MLS#1004153
STATUSActive
PROPERTY TYPEResidential - Condominium
SUBDIVISIONTHE MANORS
SCHOOLWilliam Floyd
Property Description
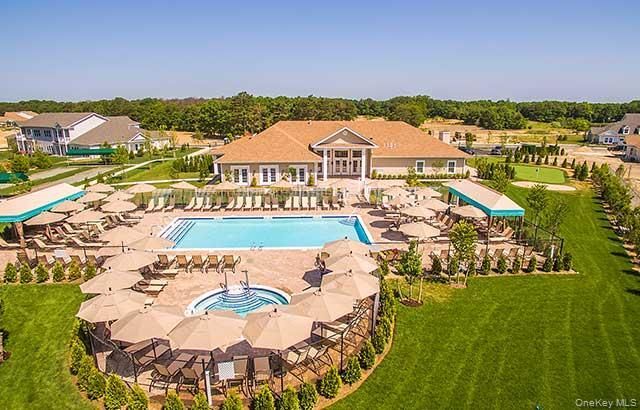
THIS PARTICULAR UNIT BOASTS SUPERIOR CUSTOM LAY OUT AND UPGRADES BABY!!!! UPGRADES!! Welcome to The BEDFORD a desirable GROUND FLOOR model Located in The Manors at Colony Preserve! Your Ultimate Haven in the Heart of a coveted 55 and Over Community! Luxury living, meticulously crafted two-bedroom unit, Beautifully Upgraded, Including granite Counter tops, Kitchen Recessed lighting, two full bathrooms, Updated Appliances, Sliders to your Private EXPANDED CUSTOM PATIO, Beautiful tile floors and full garage with custom epoxy flooring! Enjoy upgrades such as custom cabinetry and attention to detail with crown molding, upgraded appliance package. Take note of the two water spickets for convenience! ! One water source in the garage and one on the patio as well! Instant hot water heater and custom closets! This particular Bedford unit offers the epitome of upgraded layouts LIKE NO OTHER FEATURING DESIRABLE OPEN CONCEPT! Indulge in top-of-the-line amenities including a shimmering pool, relaxing Jacuzzis! Enjoy a lifestyle of unparalleled ease, every need is met effortlessly. TIME TO DITCH THOSE SHOVELS, RAKES AND LAWN MOWERS! Those days are now over! Experience the relaxation with well-manicured bocce courts, serene walking trails around a picturesque lake, and charming gazebos scattered throughout the community. The immaculate clubhouse beckons with its state-of-the-art gym, life fitness center, game rooms, library, and inviting social events calendar! You'll be feet in the sand in minutes as your only 2 miles from Smith Point Beach, Tiki Joe's and the breathtaking Atlantic Ocean! Take a breath of fresh air on your private patio and soak in the tranquil surroundings. Isn't it time to experience a hassle-free lifestyle? Simply turn the key and let The Manors take care of the rest. As a dedicated realtor for 28 years, I wholeheartedly stand behind the exceptional value and lifestyle offered by this 55 and over community. In fact, I am so confident in its merits that I proudly facilitated the purchase of a home for my own parents within this esteemed Community! With top-tier amenities, a vibrant social atmosphere, and a commitment to providing residents with the utmost comfort and convenience, this community embodies everything one could desire in their golden years. I invite you to explore the countless benefits. The BEDFORD at Colony Preserve, your new home sweet home. You've been around long enough to know opportunity is not a lengthy visitor!
Property Features
Property Type: Residential - Condominium
Cooling: Central Air
Garage: 1
Heating: Ducts, Forced Air
Home Style: Other
Lot Size: 0.05 Acres
Stories: 2.0
Taxes: $5,000
Year Built: 2019
Amenities
Eat-in Kitchen
Entrance Foyer
Open Kitchen
Primary Bathroom
Recessed Lighting
Feature Descriptions
Appliances: Refrigerator, Stainless Steel Appliance(s), Washer
Association Amenities: Fitness Center, Gated, Landscaping, Maintenance Grounds, Parking, Pool, Snow Removal
Association Fee: $711/Monthly
Association Fee Includes: Common Area Maintenance, Exterior Maintenance, Grounds Care, Other, Pool Service, Snow Removal
Building Features: Pool/Spa
Common Walls: Center
Exterior: Other, Vinyl Siding
Flooring: Carpet, Ceramic Tile, Combination
GarageY/N: Yes
Heating Zones: 1
House Faces: West
Laundry: In Unit
On Market Date: 2026-05-28
Parcel Number: 0200-976-71-04-00-028-000
Parking Features: Attached, Driveway, Garage, Off Street
Parking Total: 2
Patio And Porch: Patio
Pets Allowed: Yes
Property Attached Y/N: 1
Rental Term: Monthly
Rooms Total: 5
Senior Community Y/N: Yes
Sewer: Public Sewer
Utilities: Cable Available, Electricity Connected, Natural Gas Connected, Sewer Connected, Water Connected
Water: Public
Window Features: Blinds, Double Pane Windows, Insulated Windows, New Windows, Screens
Local Schools
High School: William Floyd High School
Middle School: William Floyd Middle School
Elementary School: William Floyd Elementary School
School District: William Floyd
Estimate Your Payment
Estimated Payment
$ 3,304.70 per month $2,730.53 Principal & Interest $416.67 Property Tax $157.50 Homeowner's InsuranceChange Payment Information
Listed By / Shown By
Listing By
Agency Name: Realty Connect USA LLC
Agency Contact: CusmaCloses@gmail.com

Shown By
Agent Name: Gail DeSantis
Agent Phone:
Agency Title: Coldwell Banker American Homes



Member Participants (and their affiliated licensees, if applicable) shall indicate on their websites that IDX information is provided exclusively for consumers’ personal non-commercial use, that it may not be used for any purpose other than to identify prospective properties consumers may be interested in purchasing, that the data is deemed reliable but is not guaranteed by MLS GRID, and that the use of the MLS GRID Data may be subject to an end user license agreement prescribed by the Member Participant’s applicable MLS if any and as amended from time to time. MLS GRID may, at its discretion, require use of other disclaimers as necessary to protect Member Participant, and/or their MLS from liability.
Based on information submitted to the MLS GRID. All data is obtained from various sources and may not have been verified by broker or MLS GRID. Supplied Open House Information is subject to change without notice. All information should be independently reviewed and verified for accuracy. Properties may or may not be listed by the office/agent presenting the information.
Privacy Policy / DMCA Notice / ADA Accessibility


This site is hosted, designed and copyright
© 1994 - 2026 by
Delta Media Group, Inc. -- Patent Pending --
40 Greentree Court | MLS# 1004153
This condo located at 40 Greentree Court , Shirley, NY 11967 is currently listed for sale with an asking price of $540,000. This property was built in 2019 and has 2 bedrooms and 2 full baths with 1360 sq. ft. Greentree Court is located in the THE MANORS subdivision within the William Floyd school district. Search THE MANORS real estate on gaildesantis.cbamhomes.com today.