
Gail DeSantis
REALTOR®


BEDS2
BATHS1 full
SQUARE FEET1,000
MLS#1004539
STATUSActive
PROPERTY TYPEResidential - Coop
SCHOOLMount Vernon
Property Description
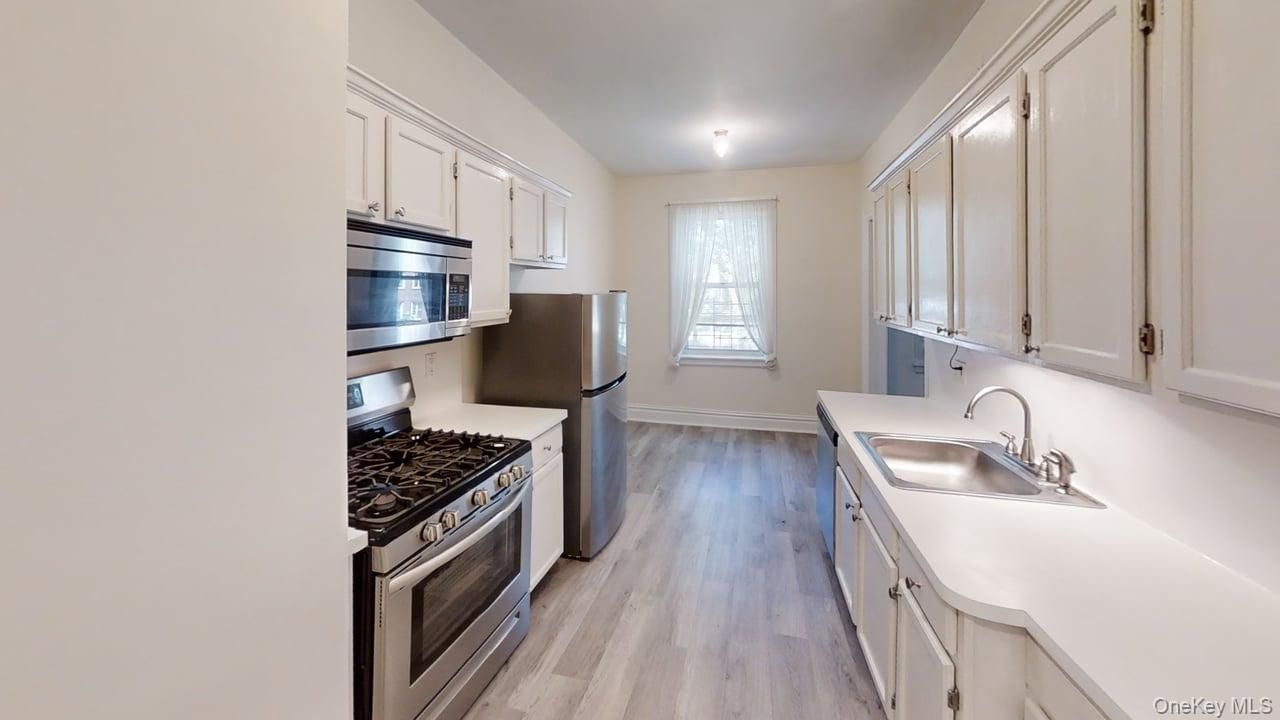
Discover Your Sanctuary at Westchester Gardens: Elegance, Space, and a Commuter's Dream!Welcome home to Westchester Gardens, one of Fleetwood's most coveted and meticulously maintained garden-style cooperatives. Situated at 445 Gramatan Avenue, this stunning residence offers the perfect marriage of classic pre-war architectural charm and the modern updates today's buyers demand.THE RESIDENCE:Step inside to an expansive, sun-drenched layout characterized by soaring ceilings and oversized windows that frame serene views of the complex's lush, professionally landscaped courtyards. The living spaces are anchored by pristine, original hardwood floors featuring exquisite mahogany ribbon inlays-a testament to the craftsmanship of a bygone era.For the home chef, the eat-in kitchen features a sleek, modern aesthetic with crisp white cabinetry, abundant counter space, and a full suite of premium stainless steel appliances, including a dishwasher and built-in microwave. The stylish grey-toned flooring and large window make this a bright, inviting space for morning coffee or casual evening meals.The primary and secondary bedrooms are generously proportioned, offering ample closet storage and high-speed fiber-optic readiness-ideal for those who work from home. The classic windowed bathroom has been tastefully maintained with timeless white tiling and a clean, airy feel.THE COMMUNITY & LIFESTYLE:Westchester Gardens is more than just a building; it's a community. Residents enjoy access to a tranquil, park-like interior courtyard, on-site laundry facilities, a dedicated resident superintendent, and the peace of mind that comes with a smoke-free environment. For those with a vehicle, the convenience of assigned parking (waitlist may apply) is a rare Westchester luxury.THE LOCATION:Location is everything! You are just a short, 7-minute stroll to the Fleetwood Metro-North station, providing a swift and reliable 28-minute commute to Grand Central Terminal. Enjoy the best of Fleetwood's village lifestyle with local boutiques, artisanal cafes, post office, and diverse dining options-all within walking distance. Quick access to the Bronx River, Cross County, and Hutchinson River Parkways makes any commute a breeze.BOARD REQUIREMENTS & FINANCIALS:This well-managed cooperative prioritizes community stability.No Flip Tax (Saves money at closing!)Pet Policy: This is a strictly No Dog building (Cats and small caged birds are welcome).Credit/Income: Minimum FICO score of 720 required. Minimum gross income requiremen
Property Features
Property Type: Residential - Coop
Basement: Common
Cooling: None
Heating: Steam
Home Style: Garden
Stories: 4.0
Year Built: 1941
Amenities
Eat-in Kitchen
High Ceilings
His and Hers Closets
Walk Through Kitchen
Courtyard
Garden
Lighting
Feature Descriptions
Appliances: Dishwasher, Gas Oven, Microwave, Refrigerator, Stainless Steel Appliance(s)
Association Amenities: Landscaping, Live In Super, Maintenance Grounds, Parking, Snow Removal, Trash
Building Features: Bicycle Room, Outdoor Space, Walk Up
Common Walls: 2+ Common Walls
Exterior: Brick
Flooring: Hardwood
Inclusions: As is
Laundry: Common Area
Lot Features: Front Yard, Level, Near Public Transit, Near School, Near Shops
Minimum Pct Down Payment: 10
On Market Date: 2026-05-29
Parking Features: Assigned
Parking Fee: 60
Pets Allowed: No Dogs
Property Attached Y/N: 1
Rental Term: Monthly
Rooms Total: 4
Security Features: Smoke Detector(s)
Sewer: Public Sewer
Special View Info: Neighborhood
Utilities: Cable Available, Electricity Connected, Sewer Connected, Trash Collection Public
Water: Public
Window Features: Drapes
Local Schools
High School: Mt Vernon High School
Middle School: Pennington
Elementary School: Pennington
School District: Mount Vernon
Estimate Your Payment
Estimated Payment
$ 1,176.61 per month $1,112.44 Principal & Interest $0.00 Property Tax (data not provided by mls) $64.17 Homeowner's InsuranceChange Payment Information
Listed By / Shown By
Listing By
Agency Name: Fleetwood Realty
Agency Contact: 914-664-5000

Shown By
Agent Name: Gail DeSantis
Agent Phone:
Agency Title: Coldwell Banker American Homes



Member Participants (and their affiliated licensees, if applicable) shall indicate on their websites that IDX information is provided exclusively for consumers’ personal non-commercial use, that it may not be used for any purpose other than to identify prospective properties consumers may be interested in purchasing, that the data is deemed reliable but is not guaranteed by MLS GRID, and that the use of the MLS GRID Data may be subject to an end user license agreement prescribed by the Member Participant’s applicable MLS if any and as amended from time to time. MLS GRID may, at its discretion, require use of other disclaimers as necessary to protect Member Participant, and/or their MLS from liability.
Based on information submitted to the MLS GRID. All data is obtained from various sources and may not have been verified by broker or MLS GRID. Supplied Open House Information is subject to change without notice. All information should be independently reviewed and verified for accuracy. Properties may or may not be listed by the office/agent presenting the information.
Privacy Policy / DMCA Notice / ADA Accessibility


This site is hosted, designed and copyright
© 1994 - 2026 by
Delta Media Group, Inc. -- Patent Pending --
445 Gramatan Avenue , Unit FC2 | MLS# 1004539
This home located at 445 Gramatan Avenue , Unit FC2, Fleetwood, NY 10552 is currently listed for sale with an asking price of $220,000. This property was built in 1941 and has 2 bedrooms and 1 full baths with 1000 sq. ft. Gramatan Avenue , Unit FC2 is located within the Mount Vernon school district. Search Fleetwood real estate on gaildesantis.cbamhomes.com today.