
Gail DeSantis
REALTOR®


BEDS5
BATHS4 full
SQUARE FEET4,048
MLS#1048871
STATUSActive
PROPERTY TYPEResidential - Single Family
SCHOOLNew Rochelle
Property Description
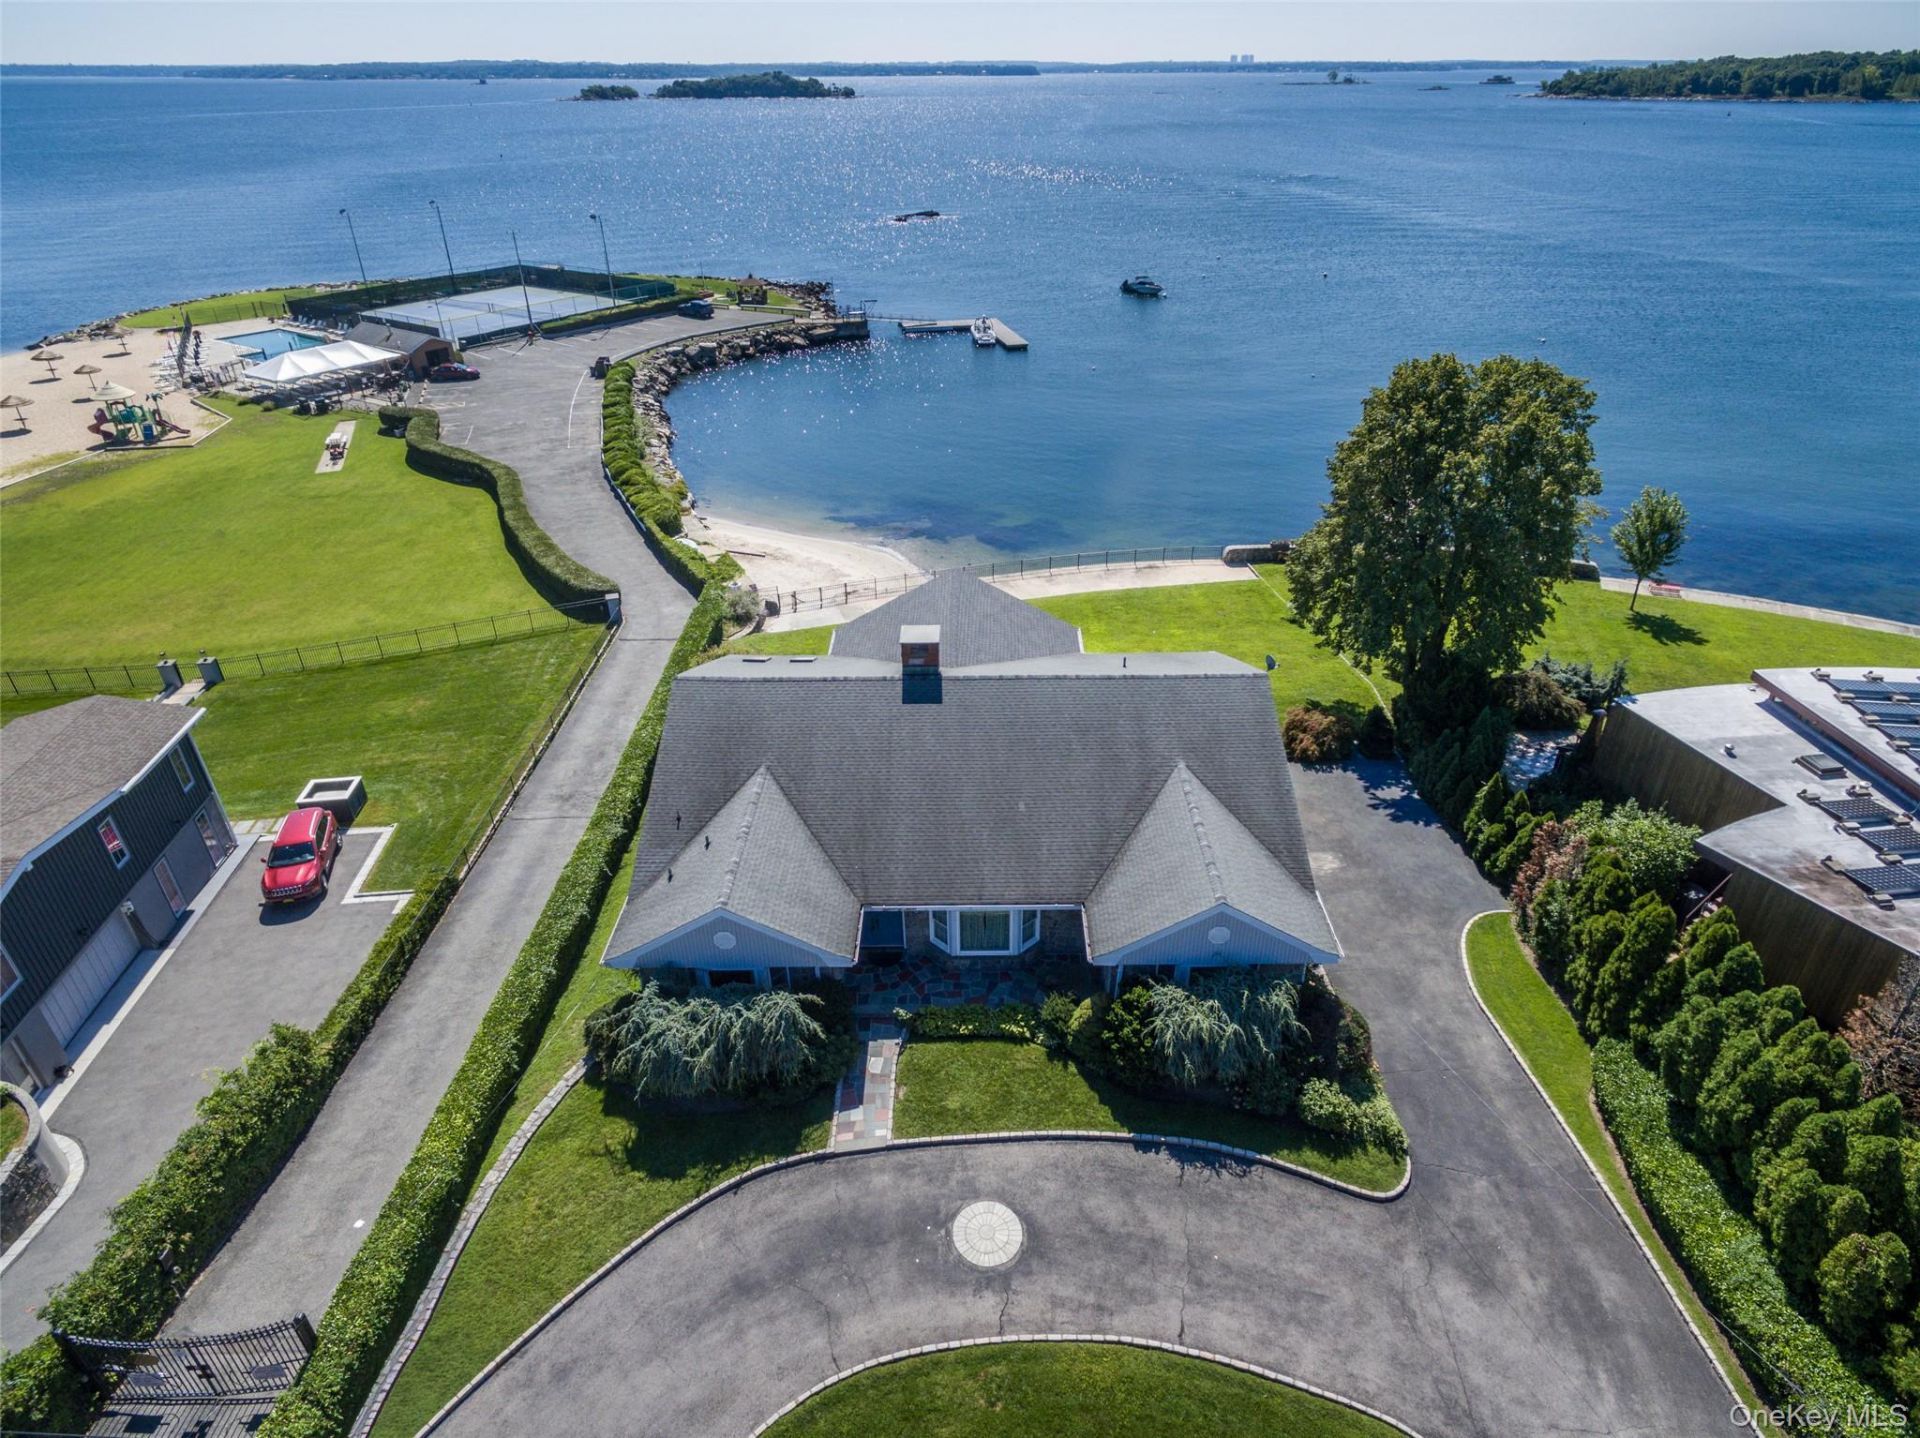
Offered for the first time by its original owner, direct waterfront on the Isle of Sans Souci, one of New Rochelle's most sought-after enclaves. Approximately 105 feet of seawall, with the backyard opening directly onto the beach below.Floor-to-ceiling windows carry the Sound into the family room off the kitchen, which opens to a wide deck above the large backyard, and from there down to the sand, usable at any tide. A sunken living room of generous proportion and a formal dining room complete the 2,800 SF main level.Four bedrooms and three full baths occupy the same floor. The primary suite faces south through a wall of windows, with an expansive view of the Sound straight across to Long Island, and offers an ensuite bath with double vanity and ample closet space.The 1,200 SF finished lower level of this 4,050 SF high ranch includes a fifth generously sized bedroom with full bath, a large open room long used for a bar, pool table, and media lounge, a summer wet bar, dedicated laundry room, and abundant storage.A two-car garage, half-moon front drive, and a long side driveway yield 8+ parking spaces.Membership in the 126-home Isle of Sans Souci Association conveys with ownership: a private gated beach club on a beautiful Sound inlet, with fire pit, kayak storage, bocce court, gazebo, dock, grills, and mooring rights. Pool, tennis, and basketball are available for a modest additional fee, well below what comparable clubs in the area charge.Waterfront on Sans Souci comes available rarely. This one never has.
Property Features
Property Type: Residential - Single Family
Basement: Yes
Basement: Finished, Full, Walk-Out Access
Cooling: Central Air
Fireplaces: 2
Garage: 2
Heating: Forced Air, Natural Gas
Home Style: Hi Ranch
Lot Size: 0.41 Acres
Taxes: $48,381
Year Built: 1964
Amenities
Central Vacuum
Double Vanity
Eat-in Kitchen
Formal Dining
Granite Counters
High Ceilings
Recessed Lighting
Storage
Washer/Dryer Hookup
Balcony
Feature Descriptions
Appliances: Dishwasher, Microwave, Oven, Range, Refrigerator
Association Amenities: Basketball Court, Boat Dock, Gated, Other, Playground, Pool, Tennis Court(s)
Association Fee: $400/Annually
Association Fee Includes: Other
Attic: Pull Stairs
Beach Rights: Y
Building Area Total: 4048
Exterior: Brick
Fencing: Partial
Fireplace Features: Basement, Family Room, Living Room, Wood Burning
Fireplace Y/N: Yes
Flooring: Carpet, Combination, Hardwood, Tile
Formal Dining: Yes
GarageY/N: Yes
Heating Zones: 2
House Faces: North
Included In Taxes: Sewer, Trash, Water
Laundry: In Basement, Laundry Room
Lot Features: Back Yard, Near Public Transit, Near School, Near Shops, See Remarks, Stone/Brick Wall, Views, Waterfront
Number Of Kitchens: 1
On Market Date: 2026-09-10
Parcel Number: 1000-000-001-00115-000-0029
Parking Features: Driveway, Garage
Parking Total: 8
Patio And Porch: Covered, Deck, Patio
Rental Term: Monthly
Rooms Total: 12
Security: yes
Security Features: Security System, Video Cameras
Sewer: Public Sewer
Utilities: Electricity Connected, Natural Gas Connected, Sewer Connected, Trash Collection Public, Water Connected
Water: Public
Waterfront Features: Beach Access, Beach Front, Water Access, Waterfront
Local Schools
High School: New Rochelle High School
Middle School: Isaac E Young Middle School
Elementary School: Trinity Elementary School
School District: New Rochelle
Estimate Your Payment
Estimated Payment
$ 19,006.74 per month $14,158.32 Principal & Interest $4,031.75 Property Tax $816.67 Homeowner's InsuranceChange Payment Information
Listed By / Shown By
Listing By
Agency Name: Century 21 Marciano
Agency Contact: 914-235-4996

Shown By
Agent Name: Gail DeSantis
Agent Phone: (631) 804-6262
Agency Title: Coldwell Banker American Homes



Member Participants (and their affiliated licensees, if applicable) shall indicate on their websites that IDX information is provided exclusively for consumers’ personal non-commercial use, that it may not be used for any purpose other than to identify prospective properties consumers may be interested in purchasing, that the data is deemed reliable but is not guaranteed by MLS GRID, and that the use of the MLS GRID Data may be subject to an end user license agreement prescribed by the Member Participant’s applicable MLS if any and as amended from time to time. MLS GRID may, at its discretion, require use of other disclaimers as necessary to protect Member Participant, and/or their MLS from liability.
Based on information submitted to the MLS GRID. All data is obtained from various sources and may not have been verified by broker or MLS GRID. Supplied Open House Information is subject to change without notice. All information should be independently reviewed and verified for accuracy. Properties may or may not be listed by the office/agent presenting the information.
Privacy Policy / DMCA Notice / ADA Accessibility


This site is hosted, designed and copyright
© 1994 - 2026 by
Delta Media Group, Inc. -- Patent Pending --
73 Kensington Oval | MLS# 1048871
This single family home located at 73 Kensington Oval , New Rochelle, NY 10805 is currently listed for sale with an asking price of $2,800,000. This property was built in 1964 and has 5 bedrooms and 4 full baths with 4048 sq. ft. Kensington Oval is located within the New Rochelle school district. Search New Rochelle real estate on gaildesantis.cbamhomes.com today.